White Wolf Homes Project:
Rockwater
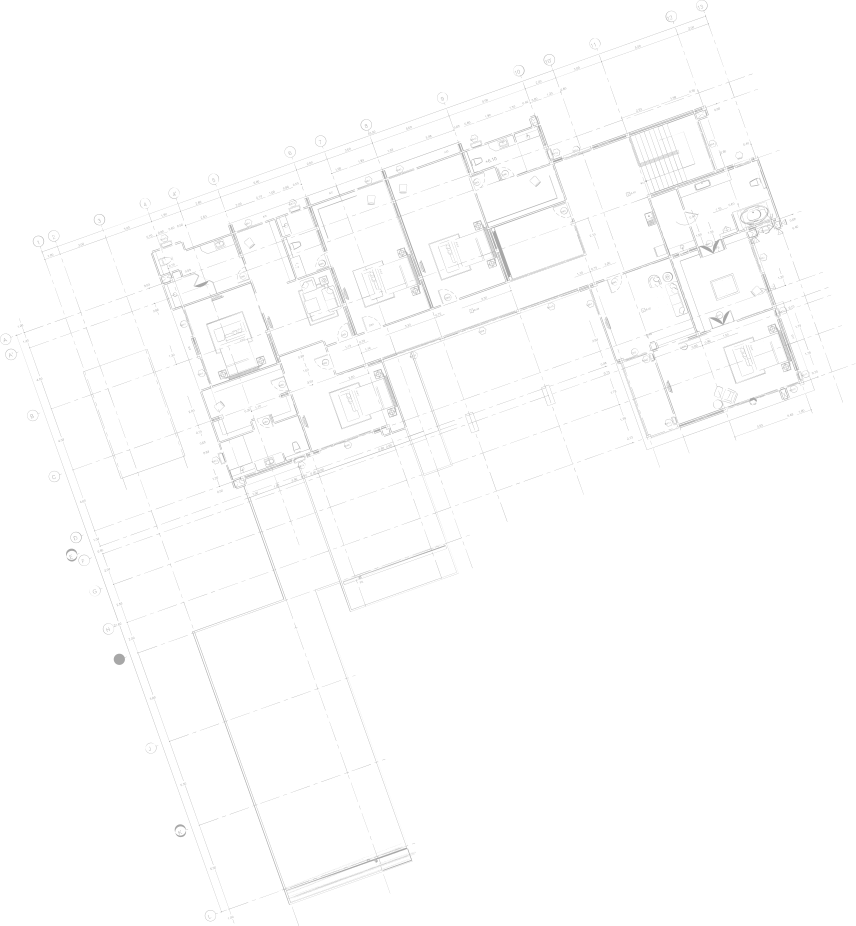
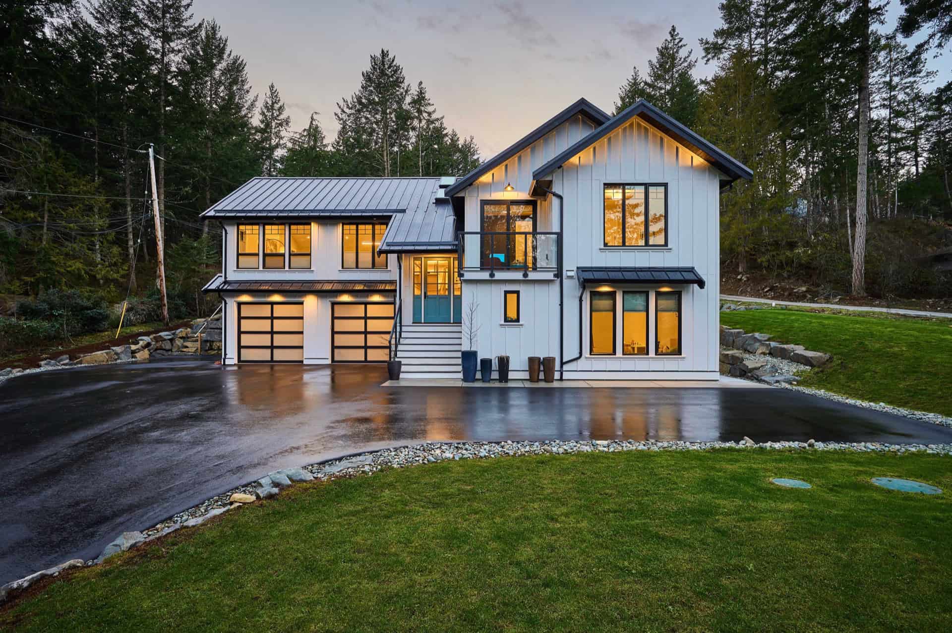
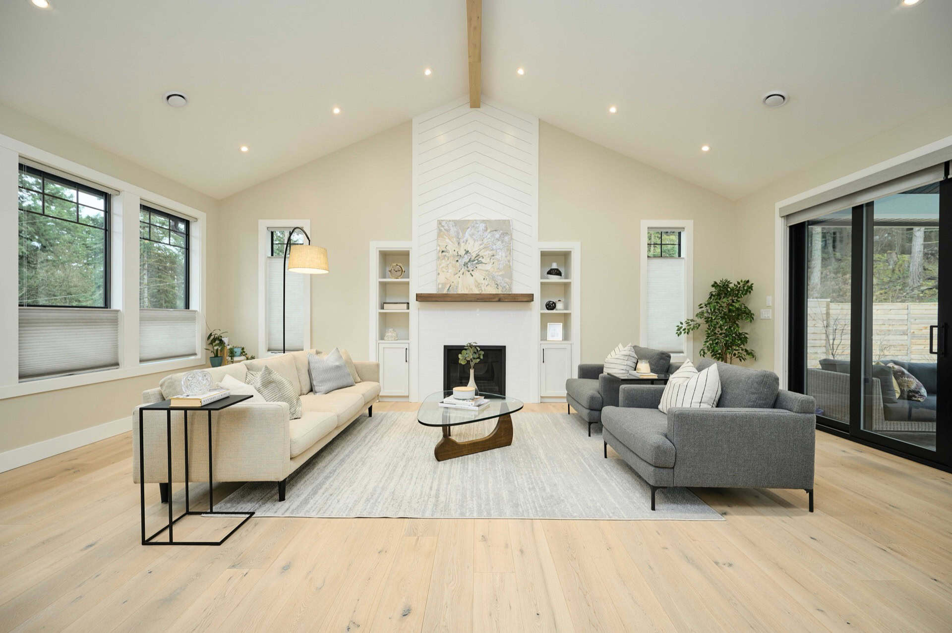
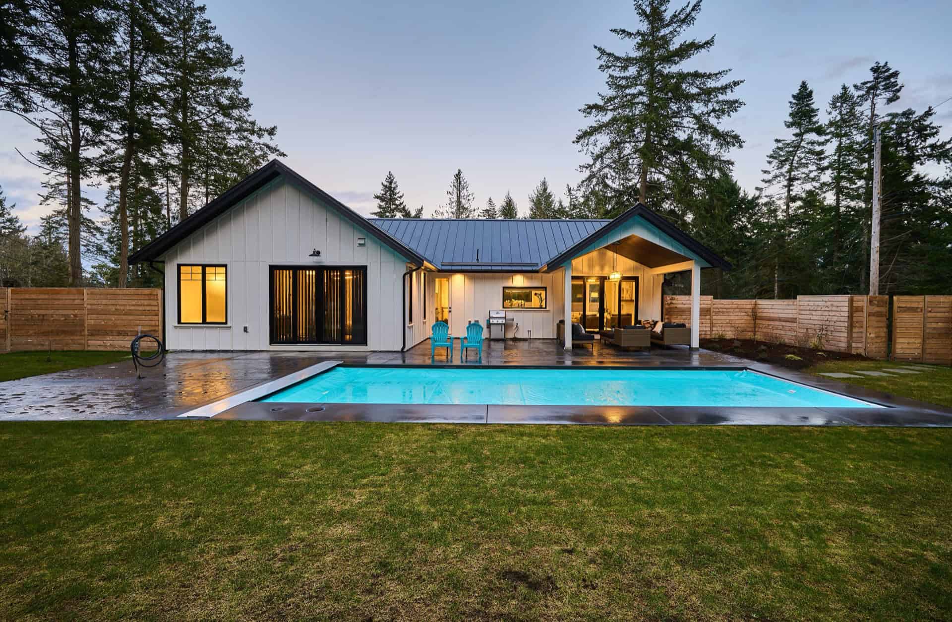
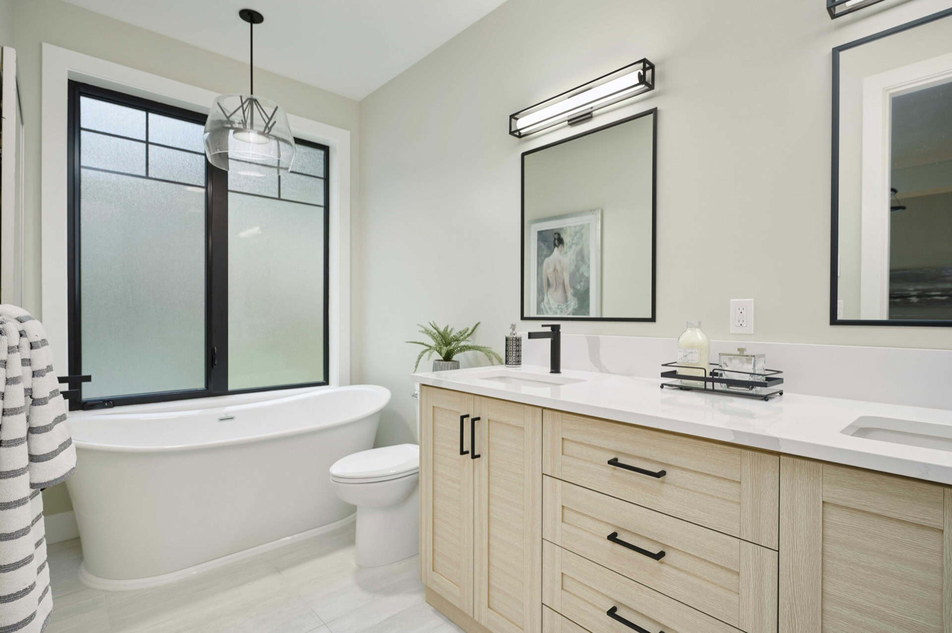
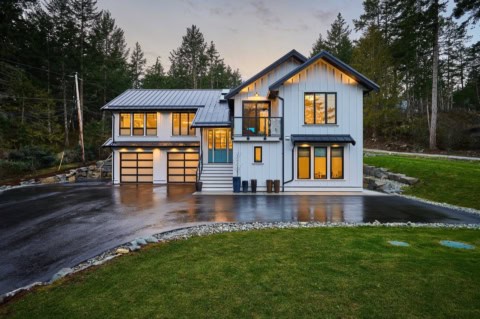
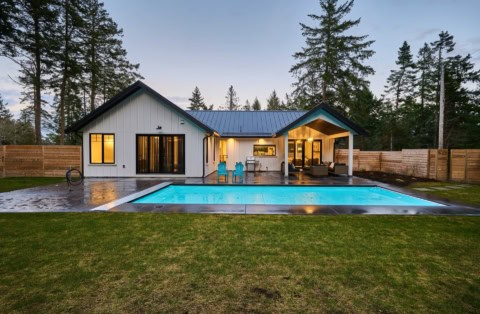
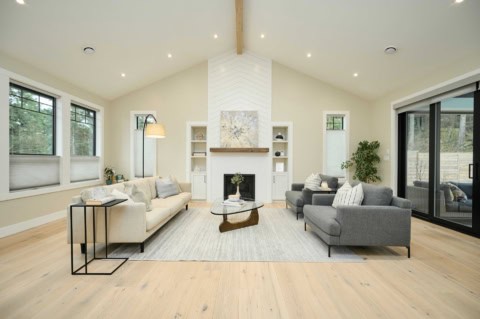
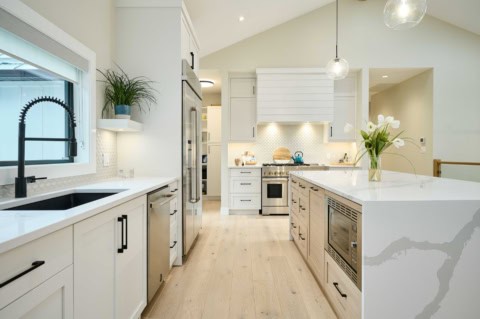
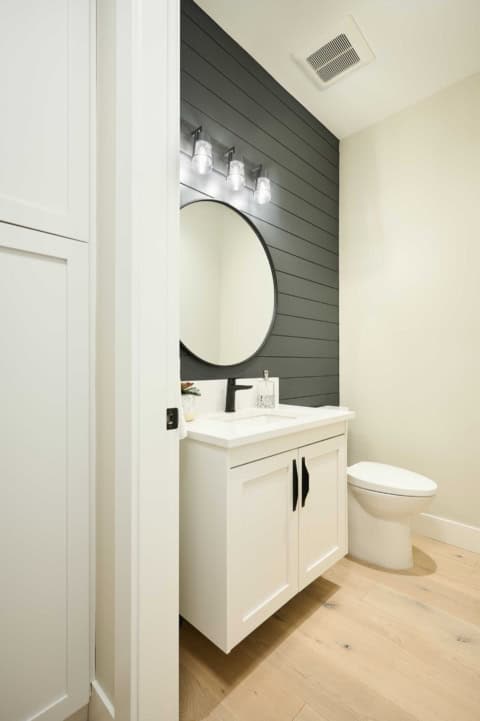
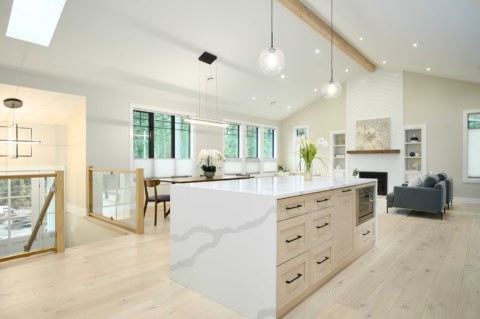
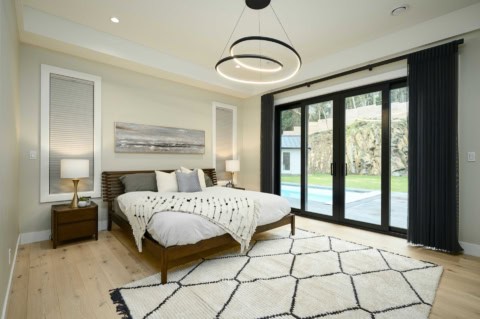
Tucked into a wooded, sloping lot in North Saanich, this modern farmhouse pairs white board-and-batten siding with standing-seam metal roofs, black-framed windows and stacked-rock retaining walls that step down the hillside. The main floor centres on an open kitchen, dining and living space that opens through wide sliding doors onto a covered patio beneath a dark vaulted plank ceiling – an outdoor room made for West Coast evenings. Three bedrooms, including a primary retreat with walk-in closet and ensuite, plus an office complete the level.
Below, the walk-out lower floor adds a double garage, a rec room, a guest room and a self-contained one-bedroom suite with its own kitchen, giving flexible space for family, guests or extended stays.
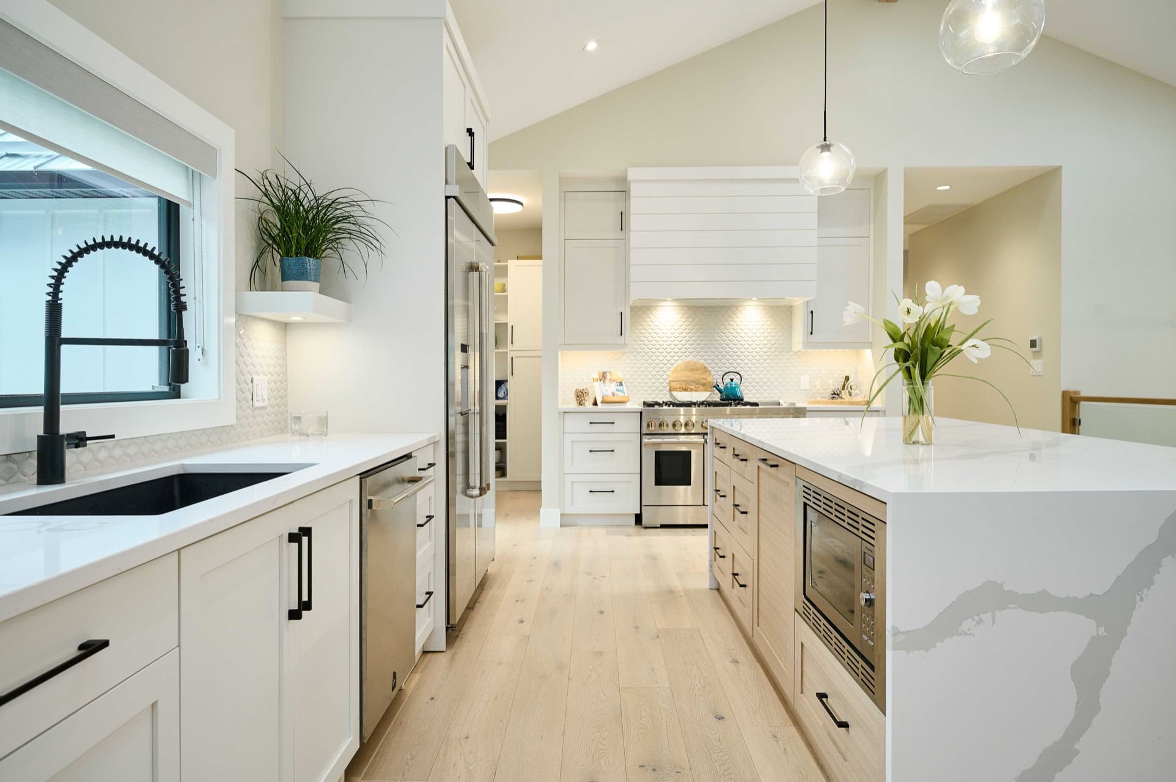
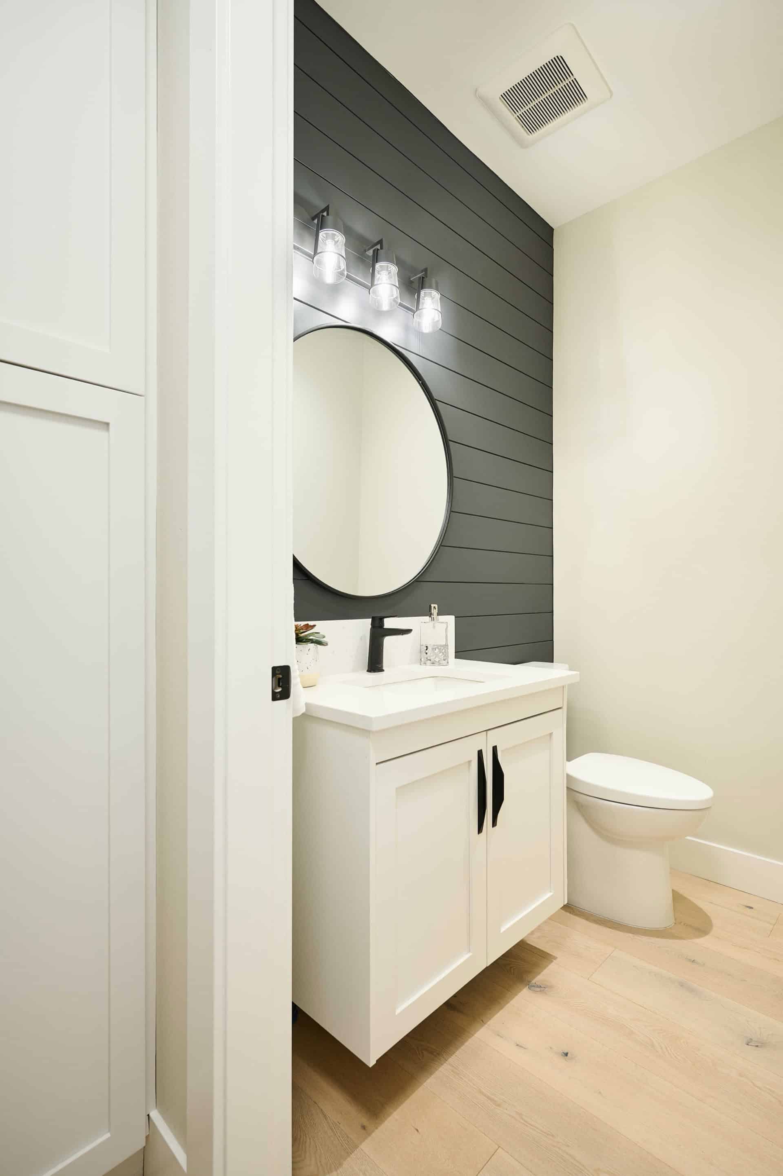
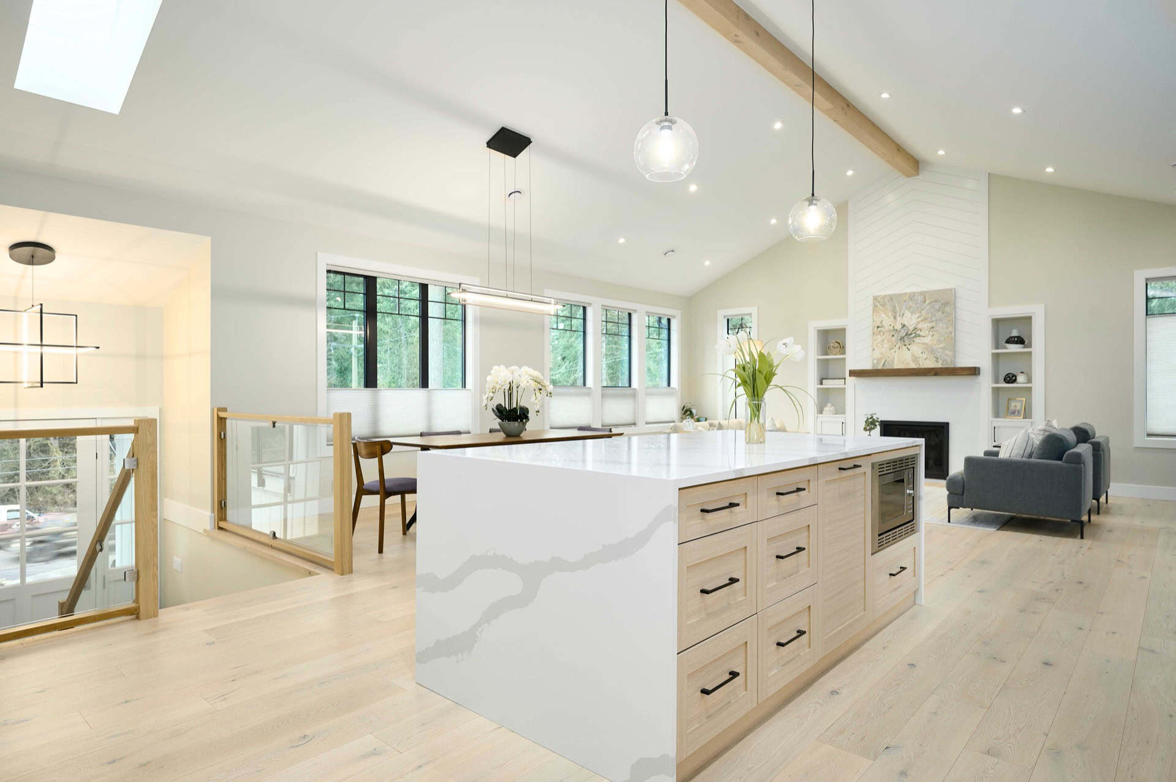
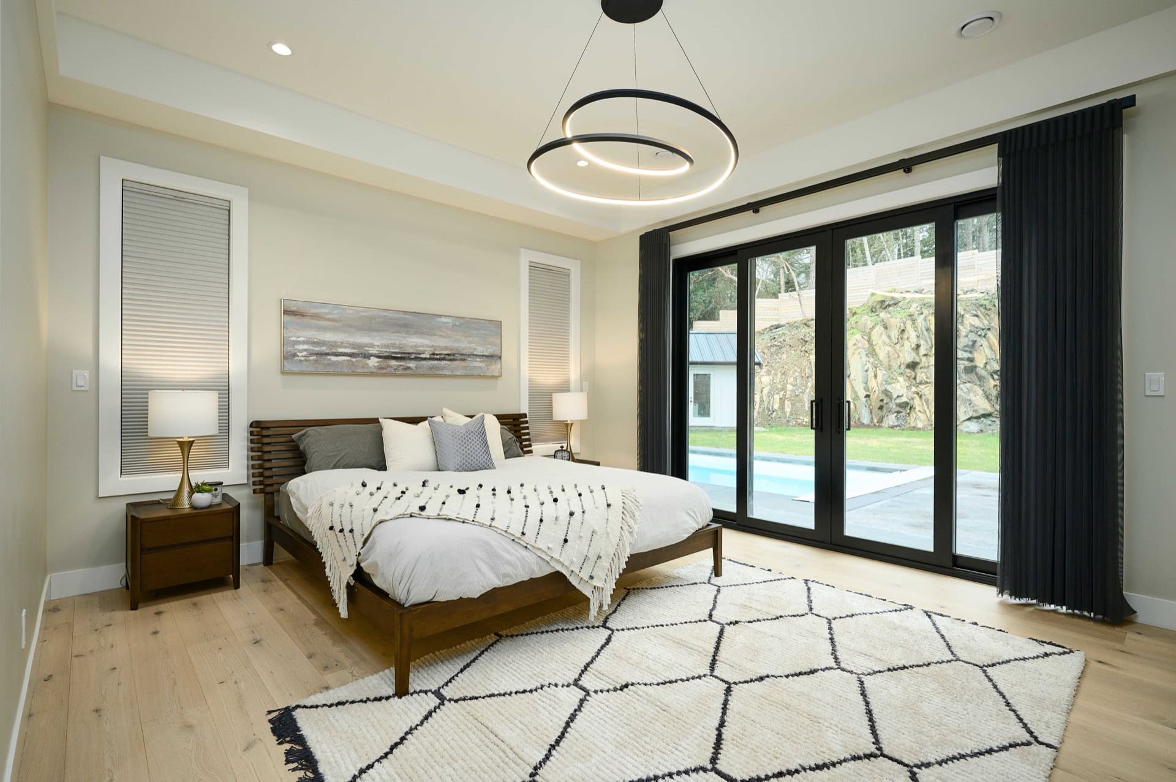
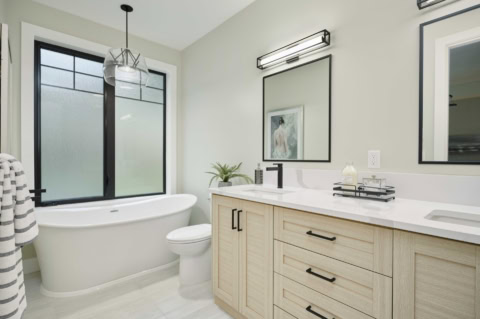
Our latest project
More White Wolf Homes builds
Every project begins with the lot. The slope, the setbacks, the mature trees, and the municipal requirements drive every meaningful design decision that follows.
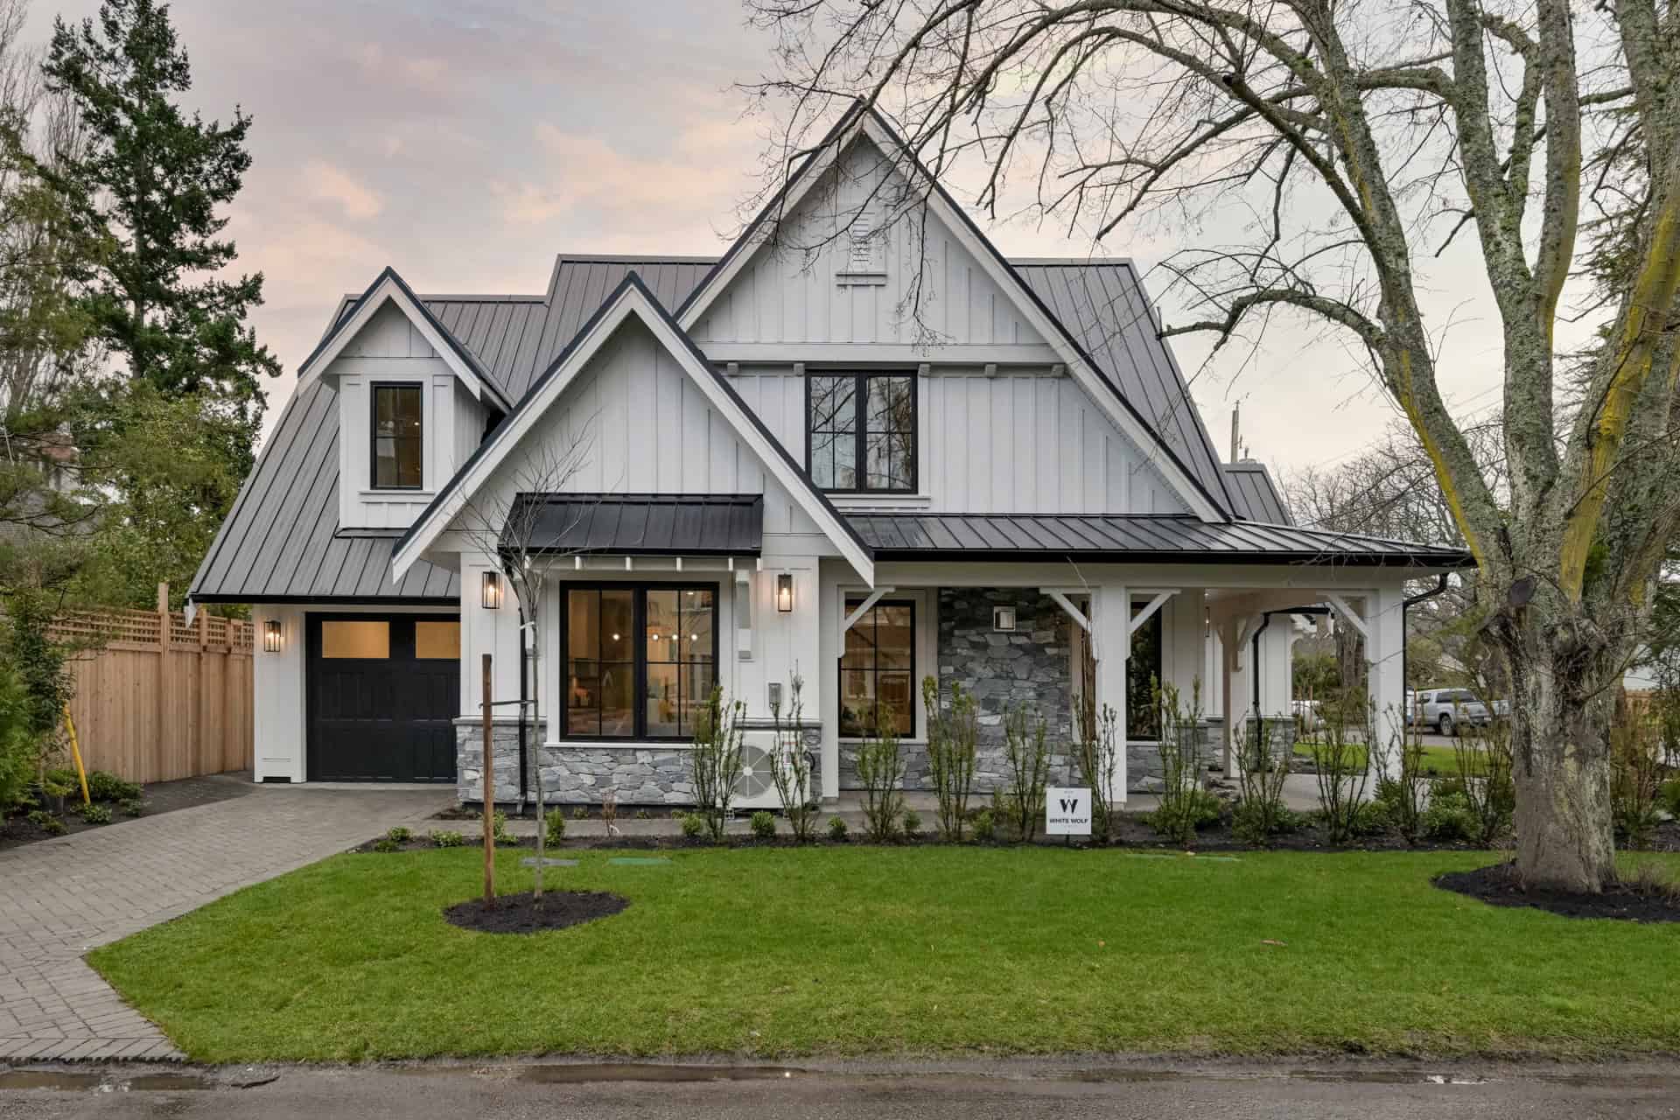
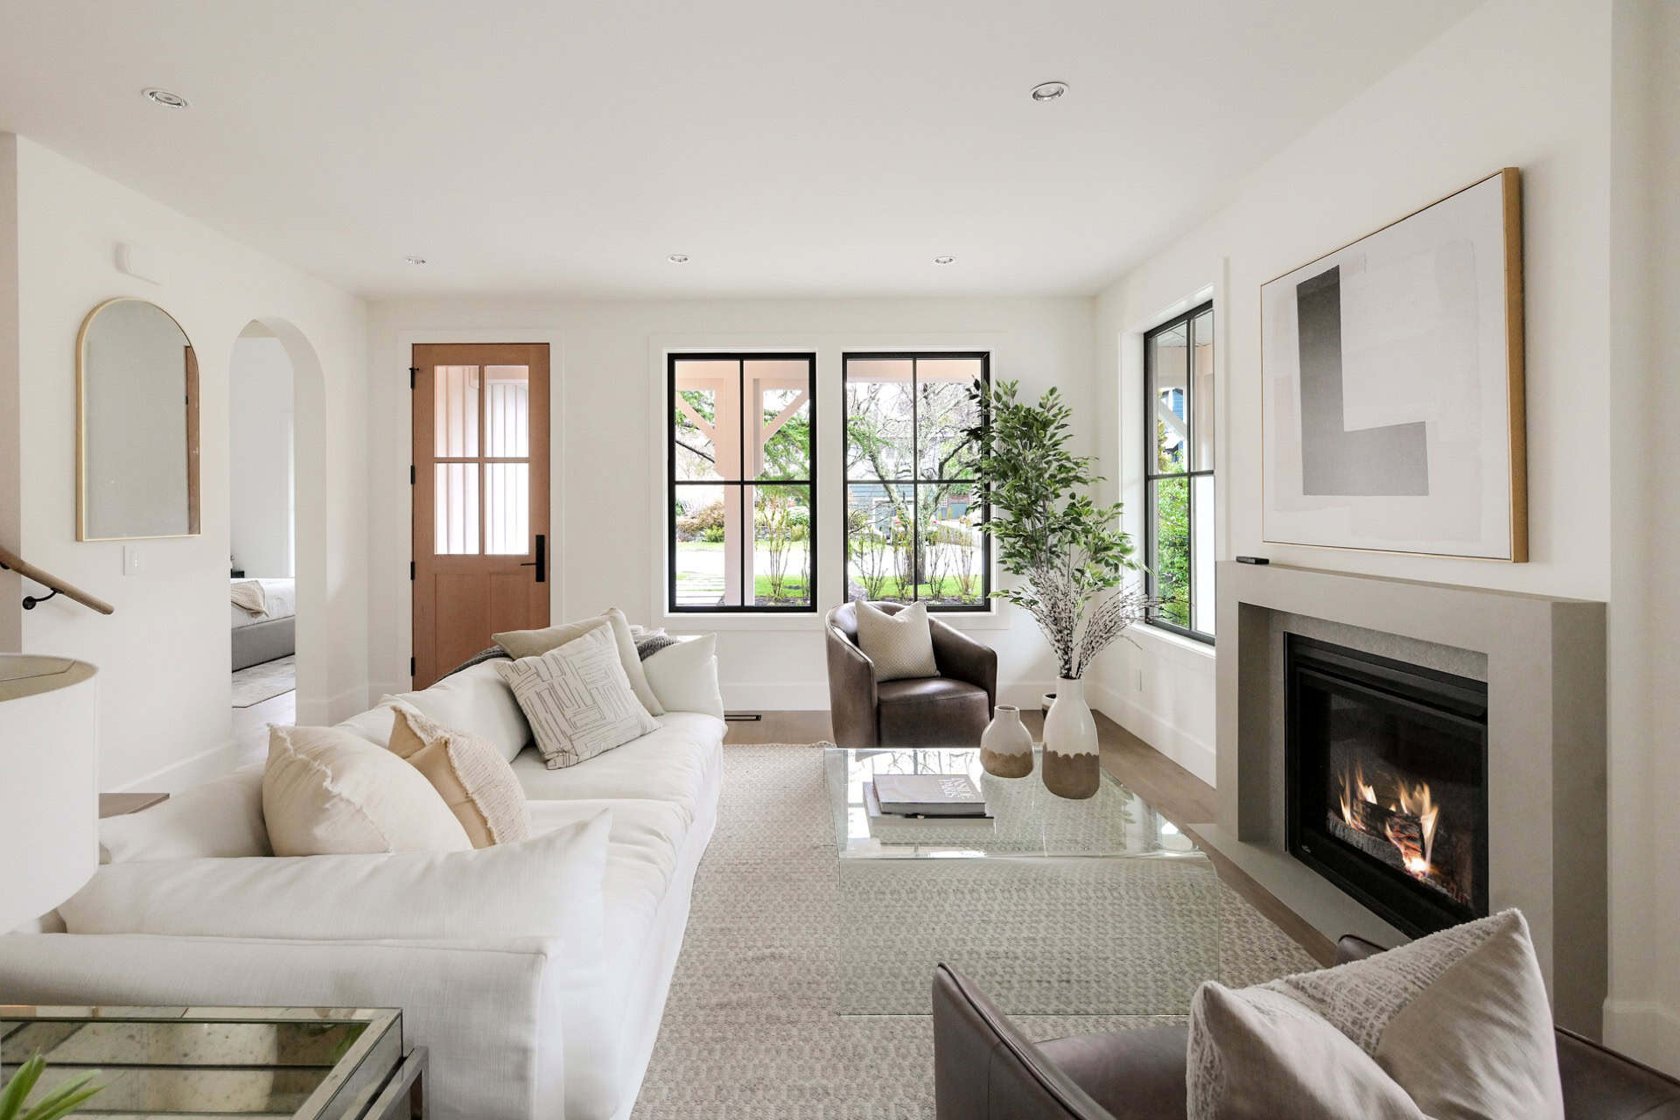
Ivory Ale is one of two homes we built side by side on Falkland Road in South Oak Bay – the lighter of the pair. White board-and-batten siding, steep gables, natural stone and a dark standing-seam metal roof give it a crisp modern farmhouse character, with black-framed windows and a deep covered porch. Designed by Blackline Home Design, it complements its cedar-shingled neighbour, Westwyn, while holding its own on the street.
Inside, the home is built for main-floor living, with the owner’s suite on the main level. The kitchen pairs a generous stone-topped island with warm wood cabinetry, a full-height slab backsplash, a gas range and pot filler, and opens to a bright dining area framed in black-trimmed glass. Vaulted ceilings carry the light into the bedrooms, and a separate one-bedroom suite above the garage offers room for extended family or guests.
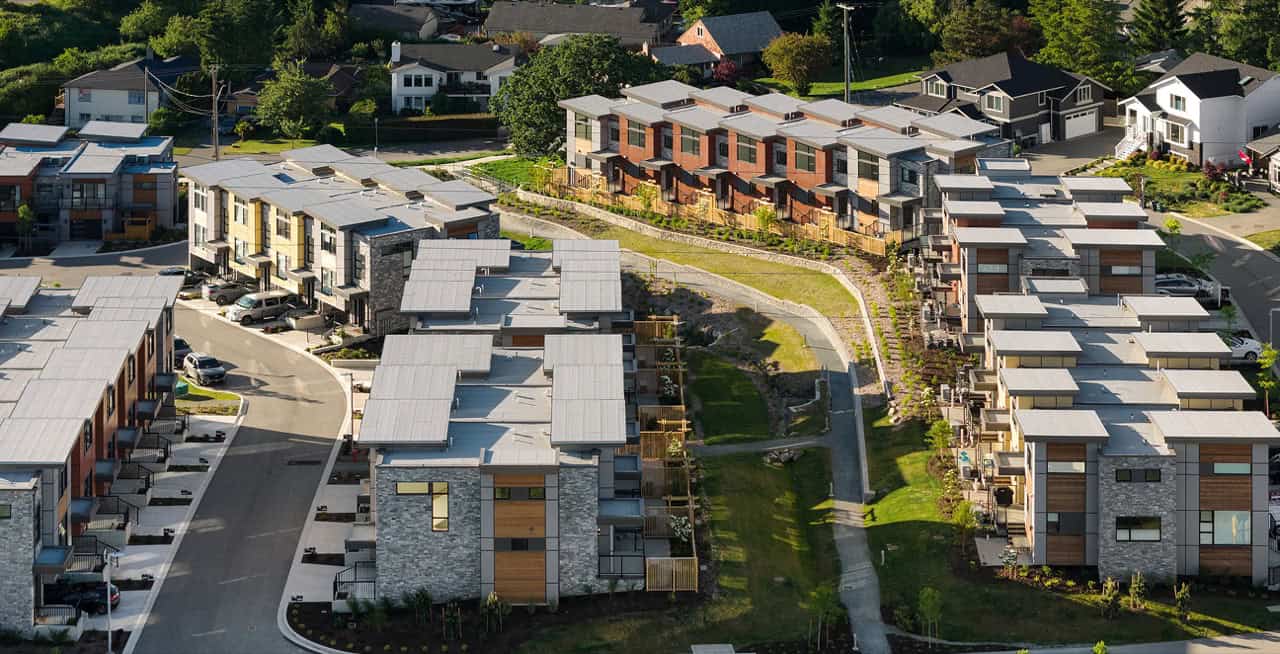
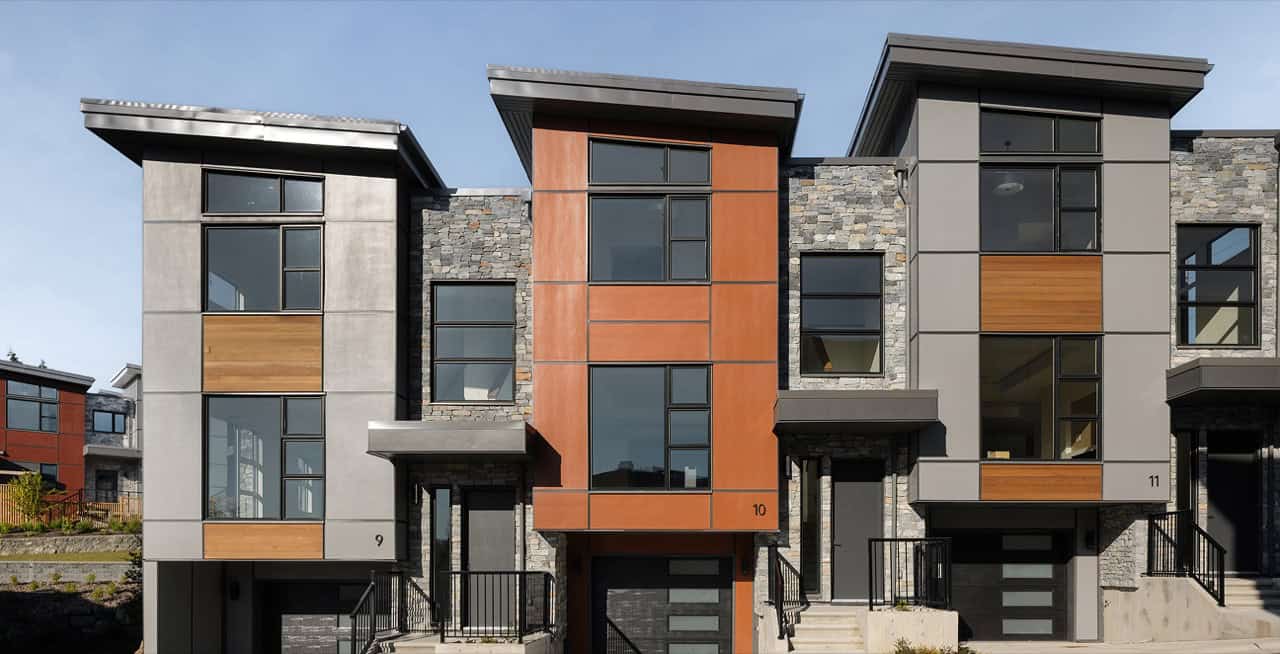
When Arbor Hill entered receivership mid-construction, the project had 18 incomplete units. They were in various phases – some had cabinetry going in, some were not yet done framing. The prior builder had left behind over $2 million in unresolved structural and civil issues, including foundation deficiencies, drainage failures, framing non-compliance, and gas and electrical line issues. Purchasers who had already committed deposits were watching their future homes sit unfinished. The lender needed a builder who could assess the full scope of the problem, take on liability for the resolution, and deliver a finished product.
White Wolf Homes was brought in by the receiver, Grant Thornton, to complete the project. Our first task was a full structural and civil audit to identify every outstanding deficiency before committing to a completion scope. From there, we managed $10 million in remaining construction across 18 months, coordinating numerous trades, maintaining communication with the receiver throughout, and delivering all 18 unfinished units to completion.
The project was awarded Best Multi-Family Townhouse Development (Infill) at the 2026 Georgie Awards, judged by an independent out-of-province panel. Ron Hicks, Senior Vice President at J.S. Held, described the outcome: “White Wolf Homes stepped out of their element when they bid on the completion of Arbor Hill. Despite the foreseen and unforeseen challenges the project presented, they stepped up and brought it to a successful completion. I wouldn’t hesitate using their firm on a future project.”