White Wolf Homes Project:
Helios
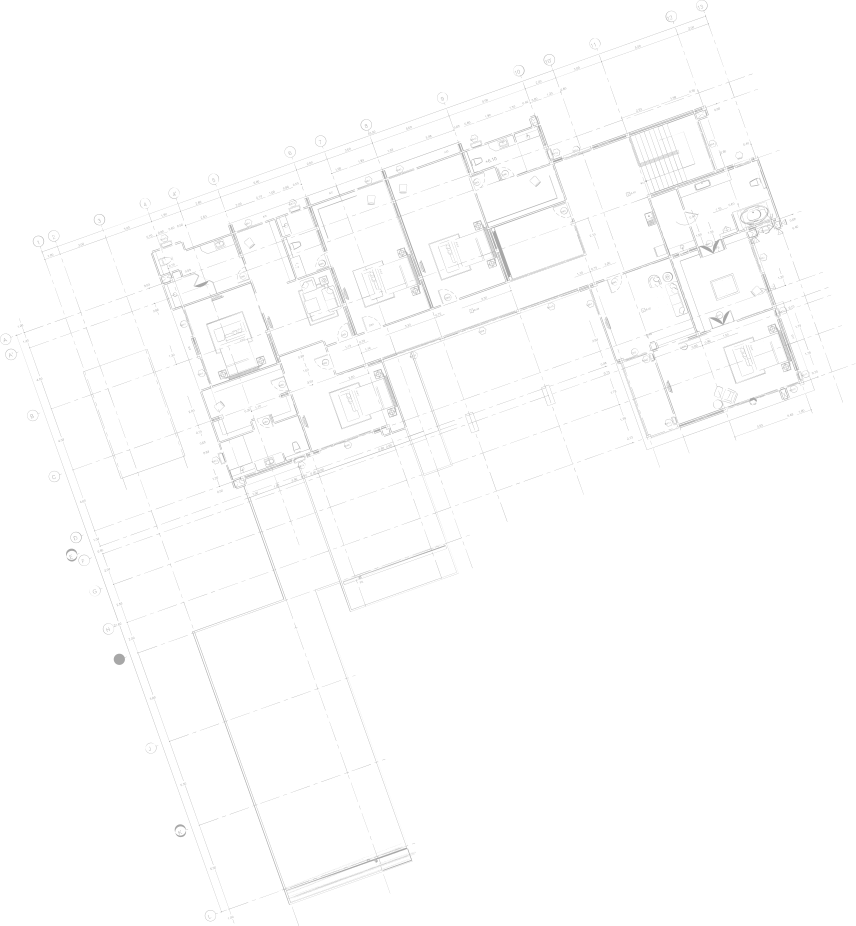
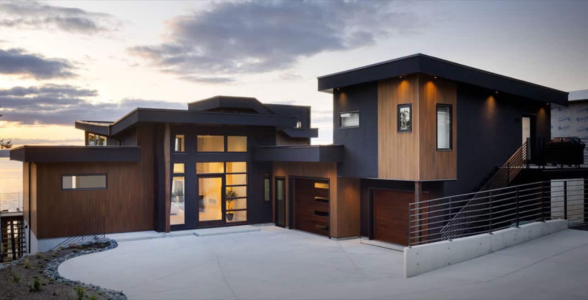
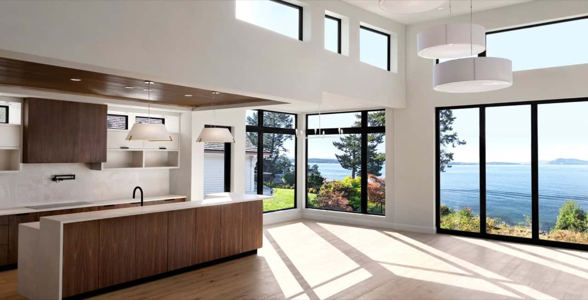
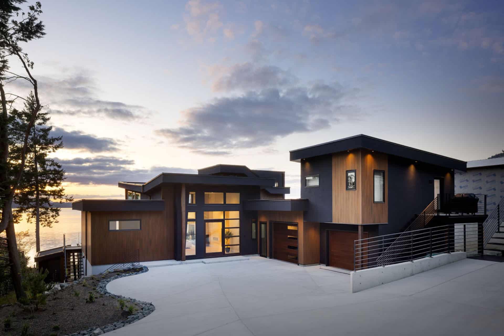
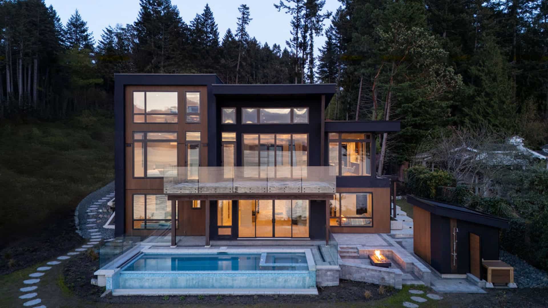
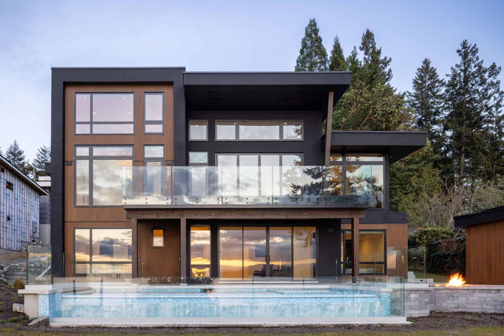
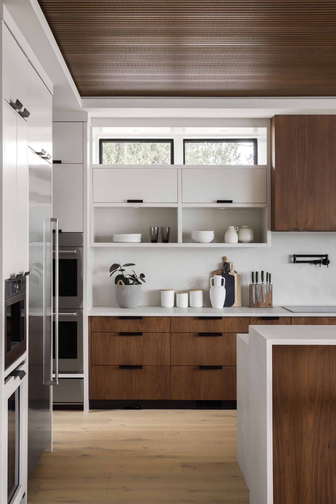
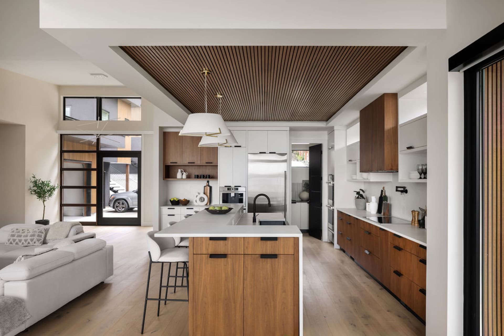
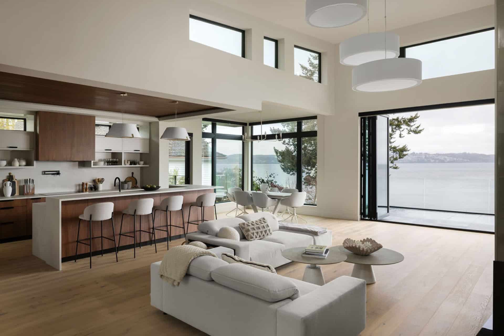
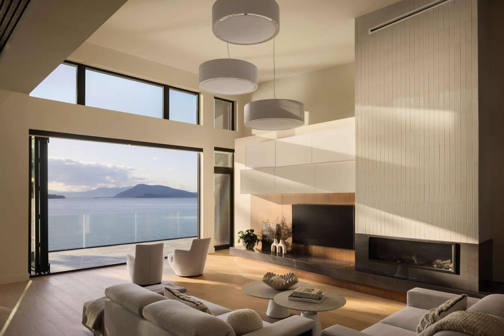
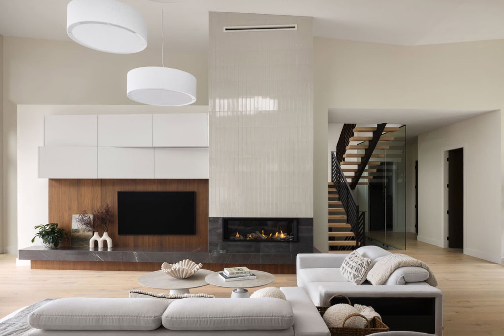
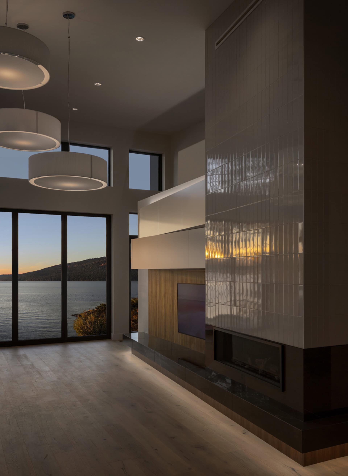
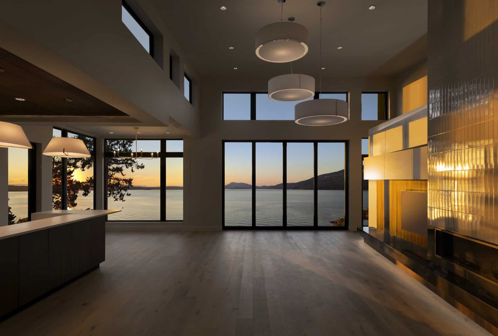
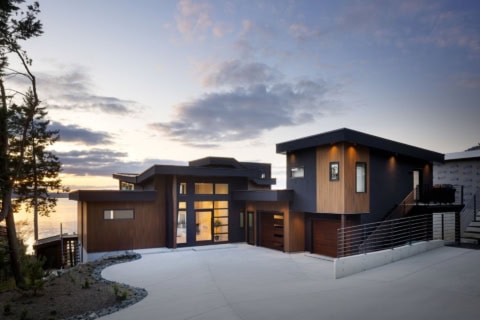
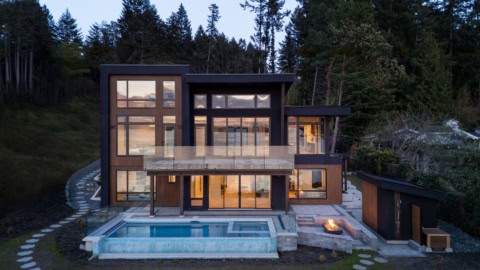
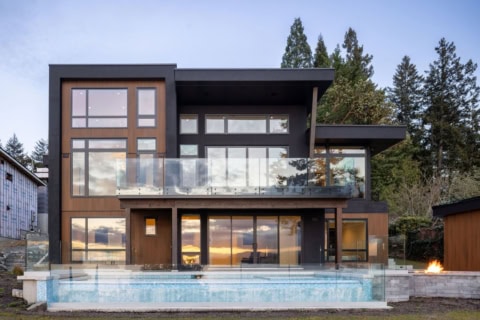
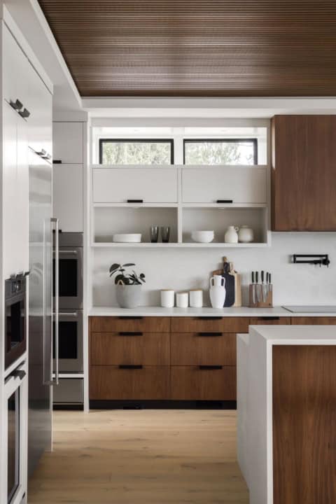
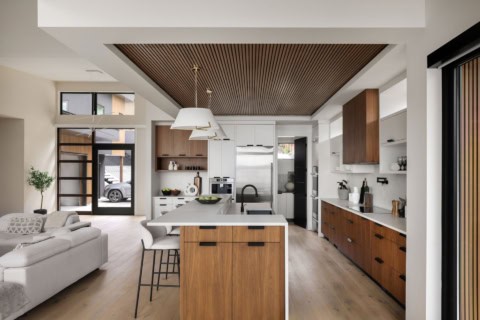
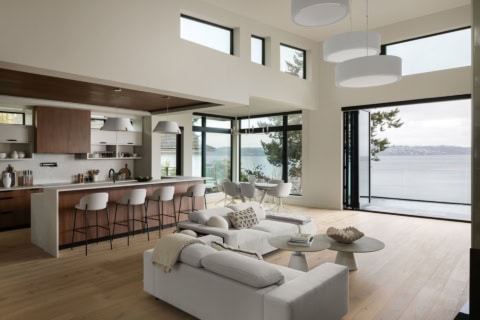
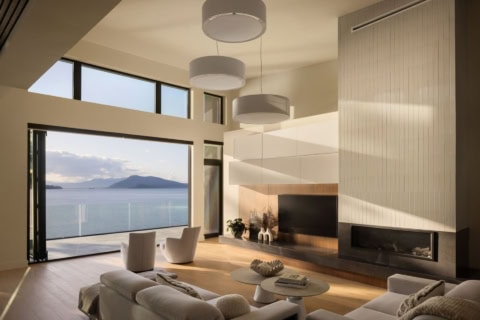
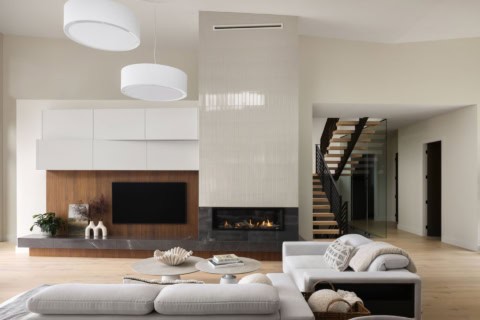
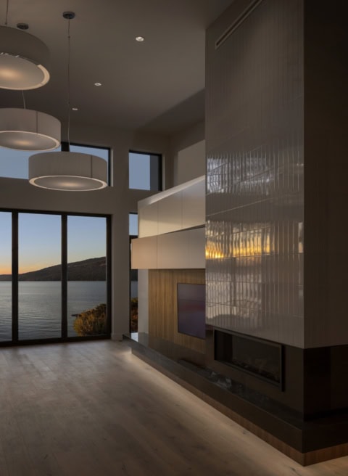
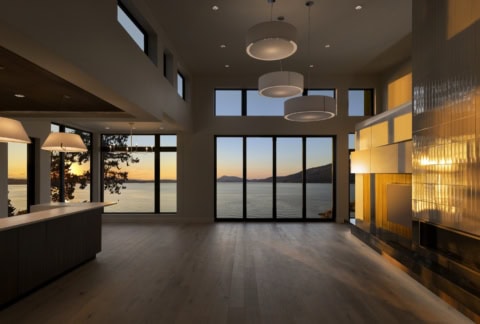
Set on Moses Point in Land’s End, this one-of-a-kind estate was thoughtfully designed to embrace its dramatic waterfront setting and maximize sweeping ocean views throughout the home. Built into a steeply sloped site, the project required careful planning and precise execution. The challenging topography demanded detailed coordination to manage the driveway grade while integrating a detached accessory building into the hillside and maintaining safe, functional access. The result is a home that feels naturally connected to the landscape, taking full advantage of its exceptional setting without compromising function or design.
Our latest project
More White Wolf Homes builds
Every project begins with the lot. The slope, the setbacks, the mature trees, and the municipal requirements drive every meaningful design decision that follows.
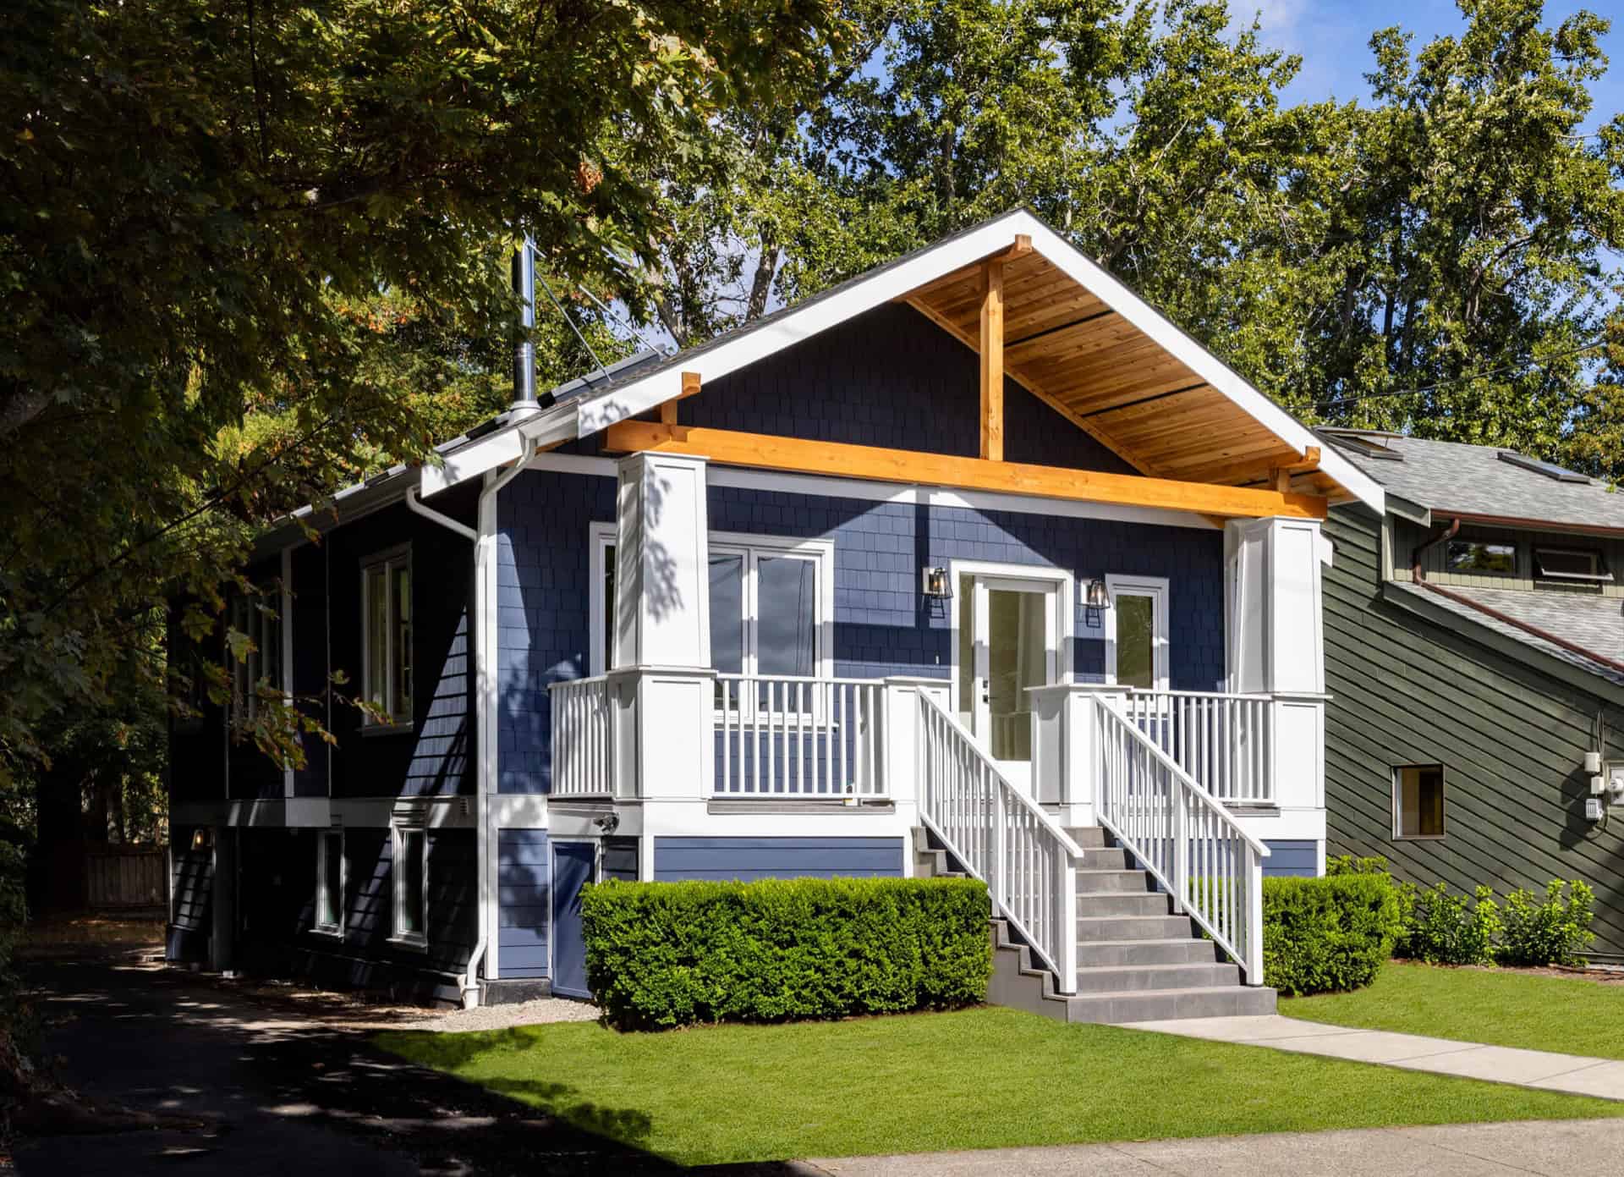
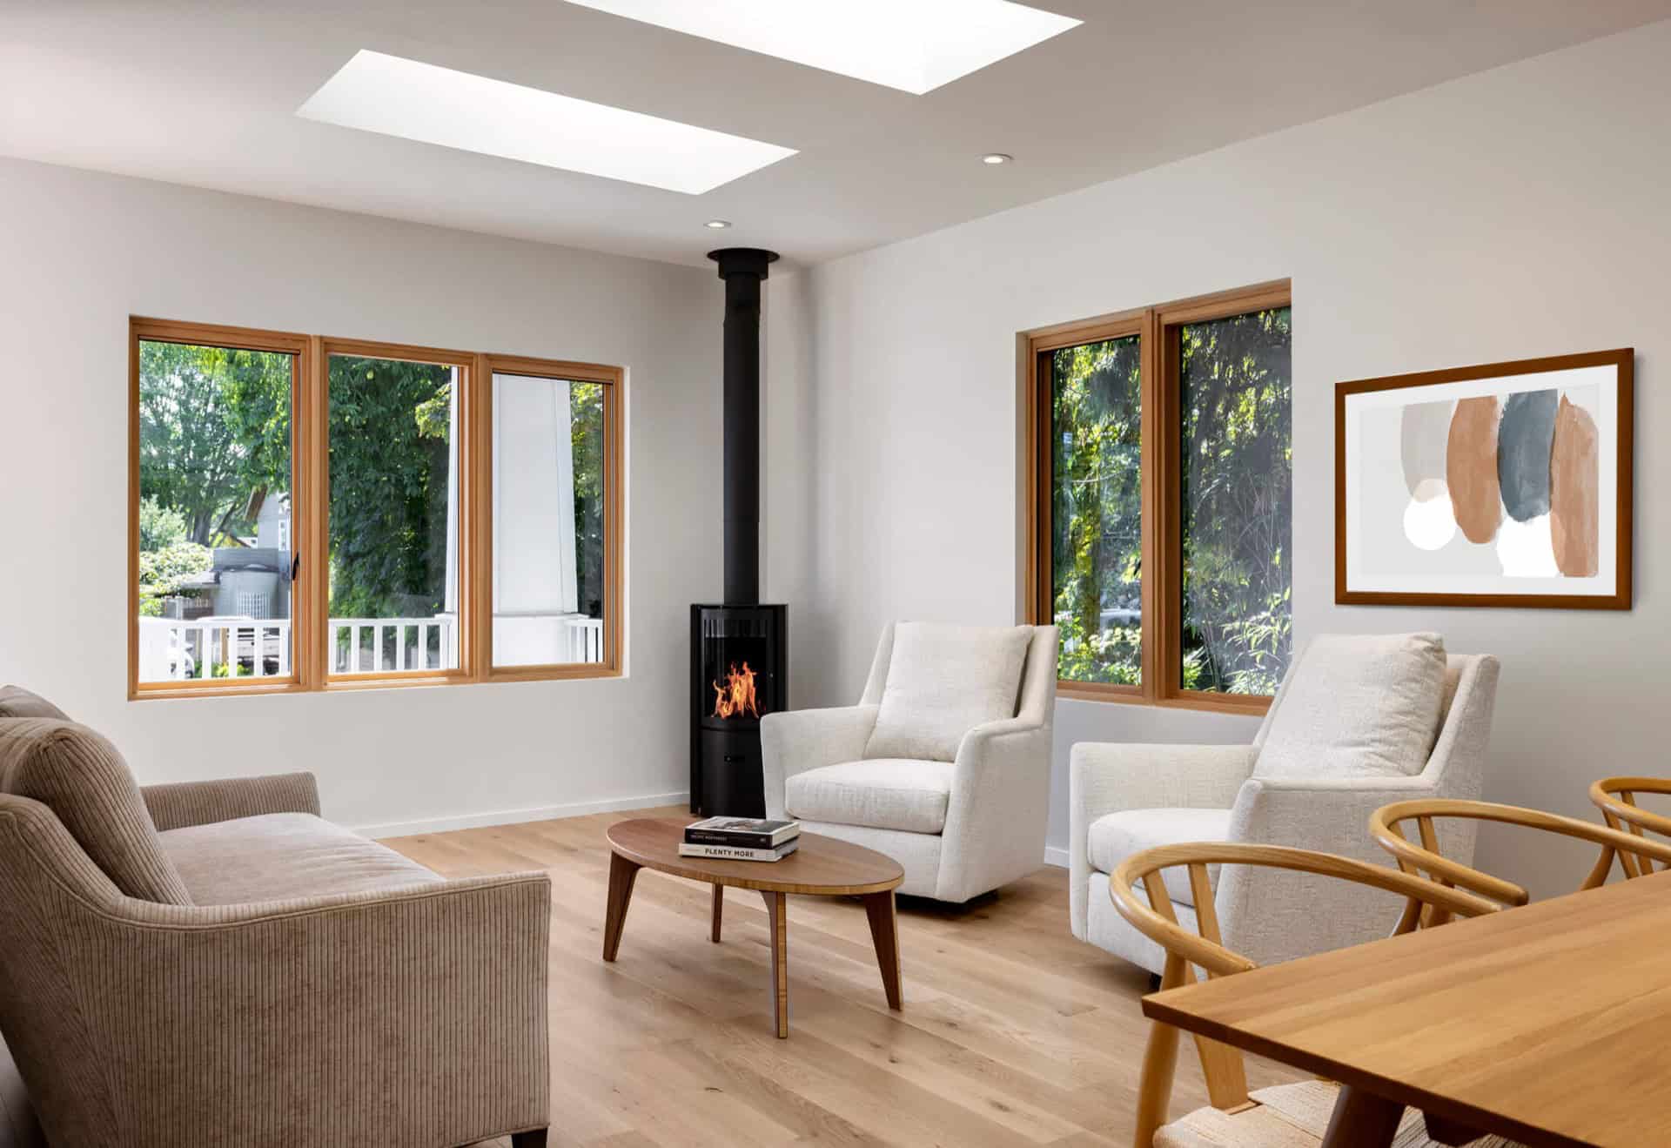
On a leafy stretch of Hampshire Road in Oak Bay, this renovation gave a tired house a new lease on life – and quite literally lifted it. Working from plans by Carolynn Wilson Architect, we raised the main floor, stripped away the old cladding and wrapped the home in deep navy shingle siding over a new rainscreen, finished with crisp white trim and a cedar-lined front gable. Inside, wide-plank white oak, skylights and warm oak cabinetry against black counters and a dark green tile backsplash make the kitchen and dining areas feel bright and grounded, with the surrounding cedars framed in nearly every window.
Opening up an older home brings surprises. Demolition uncovered a hidden central chimney, undersized rafters and a second layer of old cedar shingles beneath the siding. We removed the chimney, reinforced the roof framing to the engineer’s spec, upgraded the foundation and rebuilt the envelope properly – so the finished home is as sound as it looks.
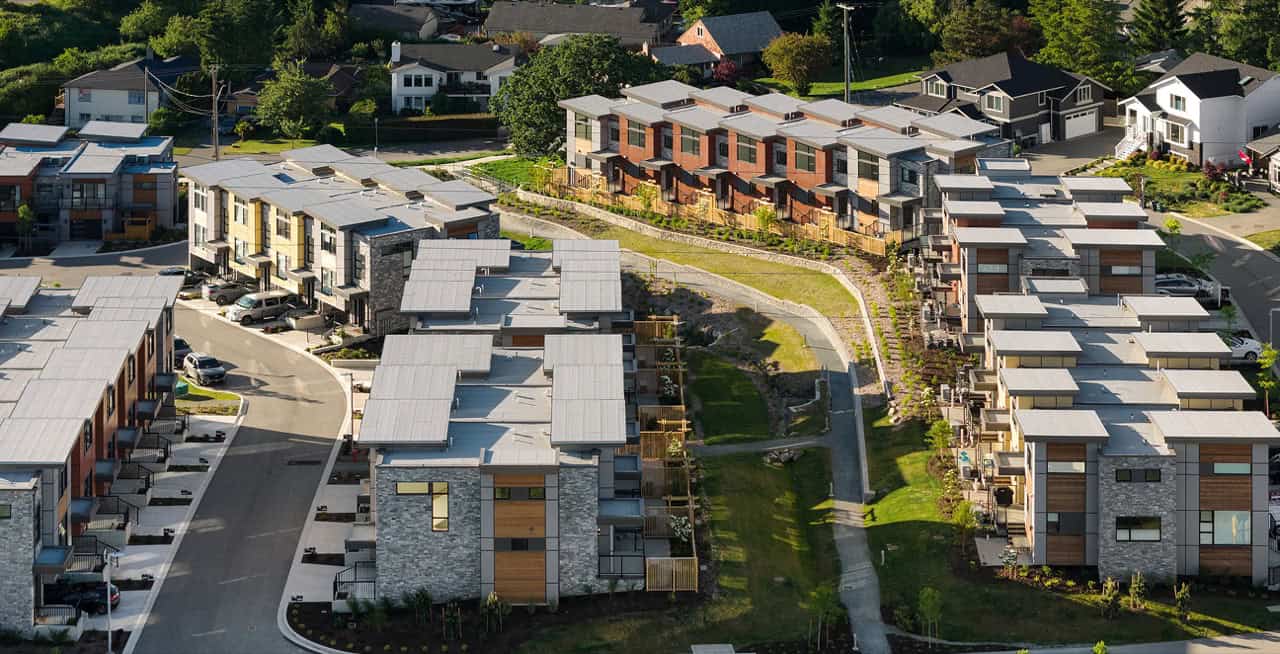
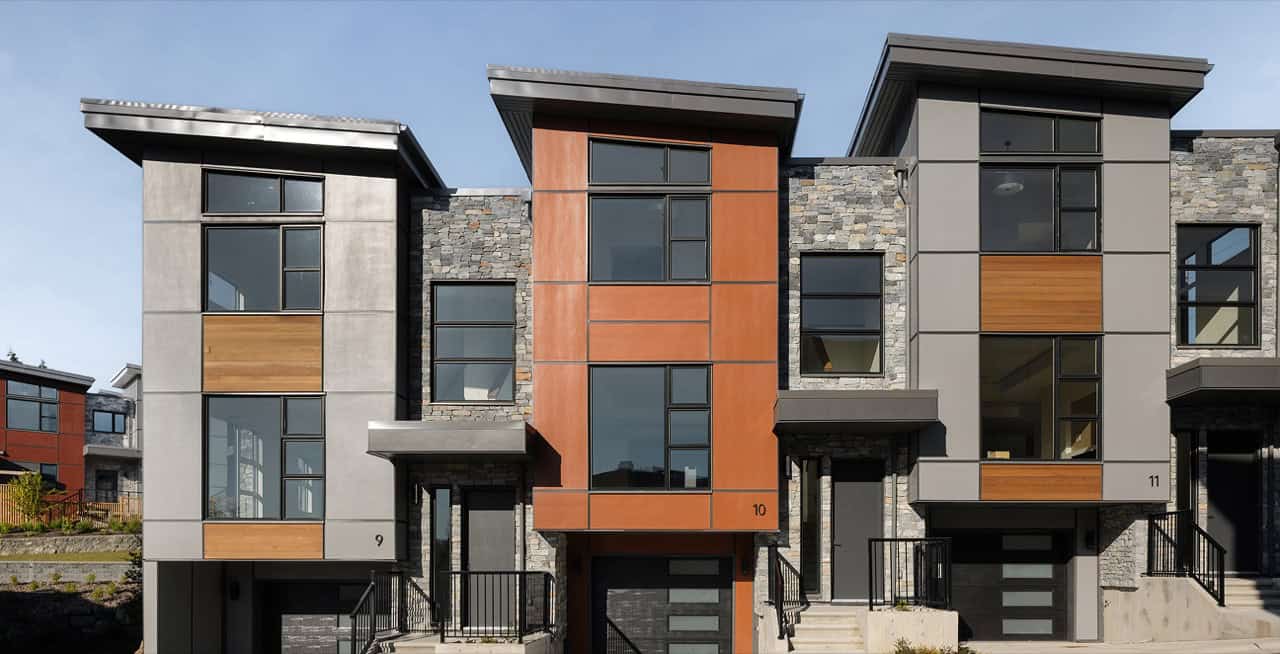
When Arbor Hill entered receivership mid-construction, the project had 18 incomplete units. They were in various phases – some had cabinetry going in, some were not yet done framing. The prior builder had left behind over $2 million in unresolved structural and civil issues, including foundation deficiencies, drainage failures, framing non-compliance, and gas and electrical line issues. Purchasers who had already committed deposits were watching their future homes sit unfinished. The lender needed a builder who could assess the full scope of the problem, take on liability for the resolution, and deliver a finished product.
White Wolf Homes was brought in by the receiver, Grant Thornton, to complete the project. Our first task was a full structural and civil audit to identify every outstanding deficiency before committing to a completion scope. From there, we managed $10 million in remaining construction across 18 months, coordinating numerous trades, maintaining communication with the receiver throughout, and delivering all 18 unfinished units to completion.
The project was awarded Best Multi-Family Townhouse Development (Infill) at the 2026 Georgie Awards, judged by an independent out-of-province panel. Ron Hicks, Senior Vice President at J.S. Held, described the outcome: “White Wolf Homes stepped out of their element when they bid on the completion of Arbor Hill. Despite the foreseen and unforeseen challenges the project presented, they stepped up and brought it to a successful completion. I wouldn’t hesitate using their firm on a future project.”